Get $1,573 Cash Back
12 WESTDALE AVENUE, Norfolk (Port Dover) — listed at $629,000. Earn buyer cashback at closing. No catches, just more money in your pocket.
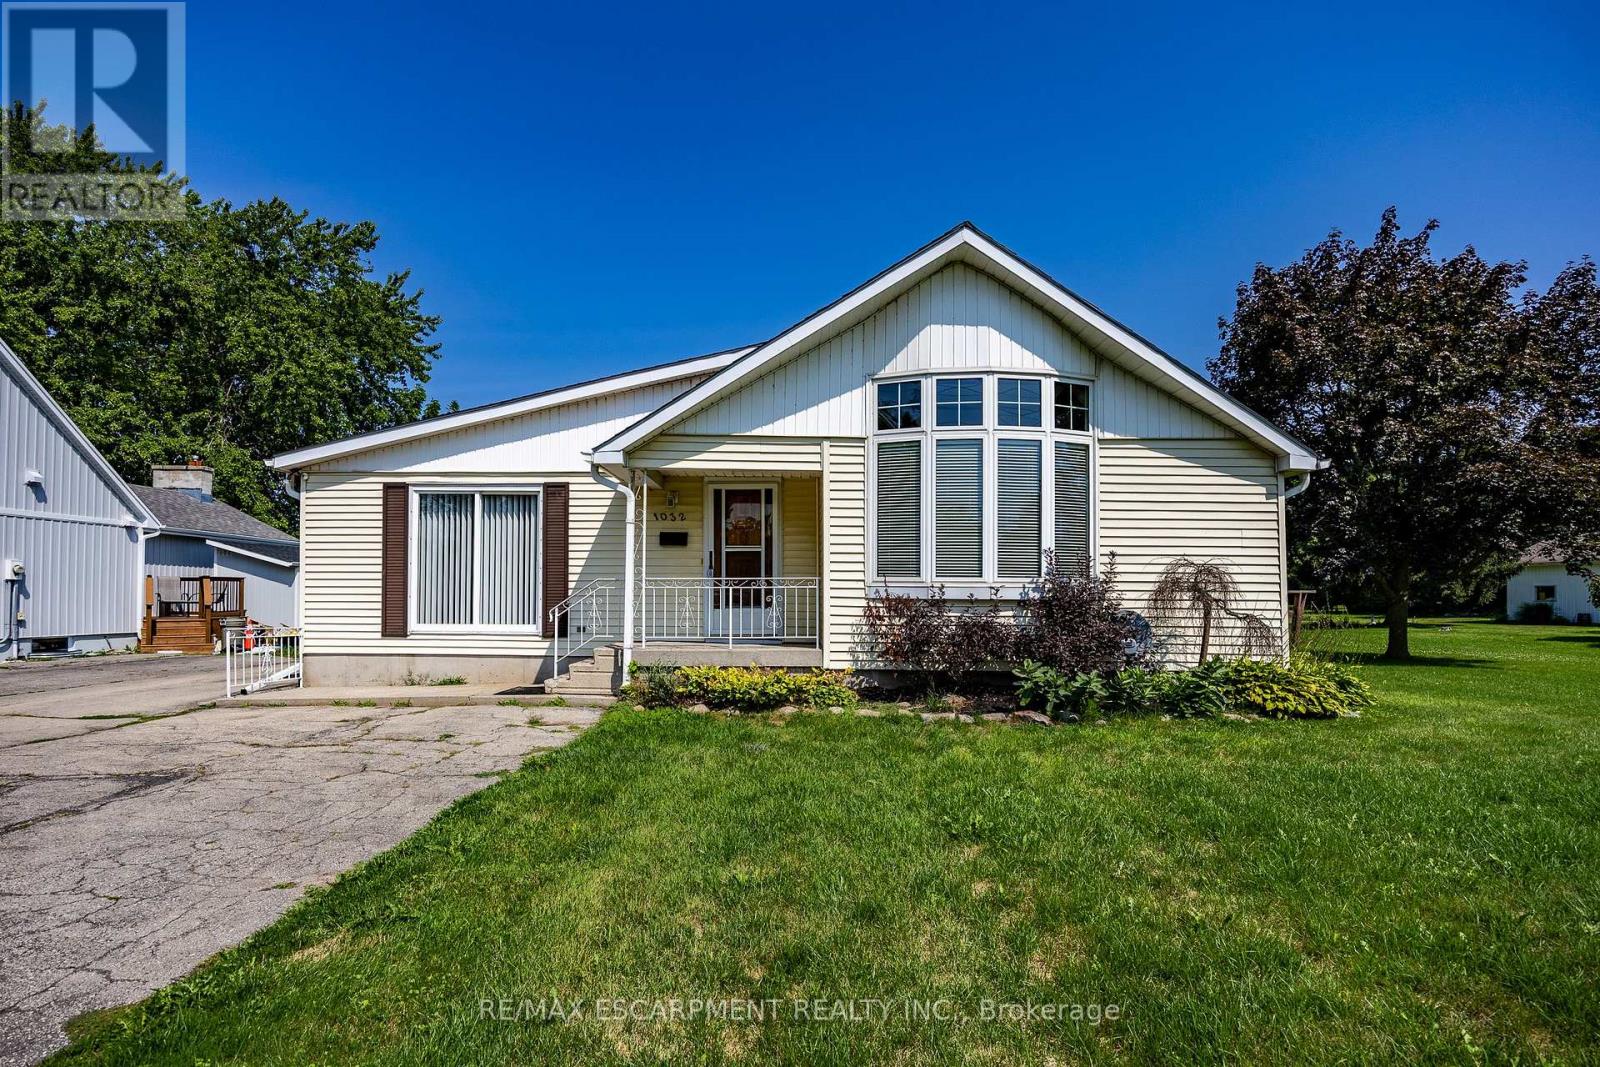
Updated and fully finished bungalow offering the perfect blend of modern style and beach-town charm in the heart of Port Dover. From the moment you arrive, the crisp white brick exterior, concrete driveway (accent lighting) & manicured lawn establish an incredible first impression. Step inside to a bright, open-concept main floor characterized by seamless modern flooring, pot lighting, and a spacious living room complete with a sleek electric fireplace feature wall. The adjacent chef-inspired kitchen serves as the heart of the home, boasting elegant white cabinetry, classic subway tile backsplash, a sprawling island with seating, and striking navy blue accents. Down the hall, the primary bedroom features private sliding glass doors that open directly to the rear deck, while two additional bright bedrooms and a beautifully styled four-piece bathroom with a contemporary floating vanity round out the main level. The fully finished basement dramatically expands your living space, anchored by a recreation room equipped with a rustic stone fireplace and a custom sit-up bar with integrated accent lighting-perfect for hosting game nights or relaxing with family. An additional flex room, a dedicated spare room, a full three-piece bathroom, and plenty of utility storage make this lower level incredibly versatile. Step out into your private backyard oasis, where a premium stone patio, built-in fire pit area and lush green space create an unmatched environment for outdoor entertaining. Perfect for growing families, this home is just a short walk to Lakewood Public School, local parks, and the Port Dover Lions Community Centre. Enjoy being moments away from Port Dover's iconic beach, vibrant downtown boutiques, and lakeside dining, while benefiting from an easy, scenic drive to neighbouring towns like Simcoe and Delhi. (id:60164)
| Room | Level | Dimensions |
|---|---|---|
| Games room | Basement | 7.14 x 4.29 meters |
| Other | Basement | 3.28 x 2.59 meters |
| Recreational, Games room | Basement | 6.22 x 4.14 meters |
| Bedroom 3 | Main level | 3.05 x 3.76 meters |
| Bedroom 2 | Main level | 3.07 x 3.53 meters |
| Primary Bedroom | Main level | 3.05 x 4.67 meters |
| Bathroom | Main level | 1.96 x 2.64 meters |
| Kitchen | Main level | 4.67 x 3.89 meters |
| Living room | Main level | 5.23 x 4.65 meters |
| Bathroom | Basement | 5.13 x 2.54 meters |
| Utility room | Basement | 3.05 x 1.65 meters |
| Foyer | Main level | 1.6 x 1.6 meters |
What's the parking situation?+
This property includes 4 spaces — No Garage.
Is there air conditioning?+
Yes — central air conditioning cooling is in place.
Does it have a basement, and is it finished?+
Yes — Finished, Full. A finished basement adds meaningful living space beyond the listed square footage.
Is 12 WESTDALE AVENUE a good fit for a growing family?+
With 3 bedrooms and 2 bathrooms, there's room for kids plus a guest room or home office.
What are the ongoing costs beyond the mortgage?+
Budget for annual property taxes of $3,765, heating is forced air, natural gas. Always verify the latest figures with your agent before making an offer — these change yearly.
How is the home heated? Is it efficient?+
Heating is forced air, natural gas. Gas heating is generally the most cost-efficient option in Ontario winters.
Ask About This Property
Nearby Places
Searching nearby places…
Similar listings
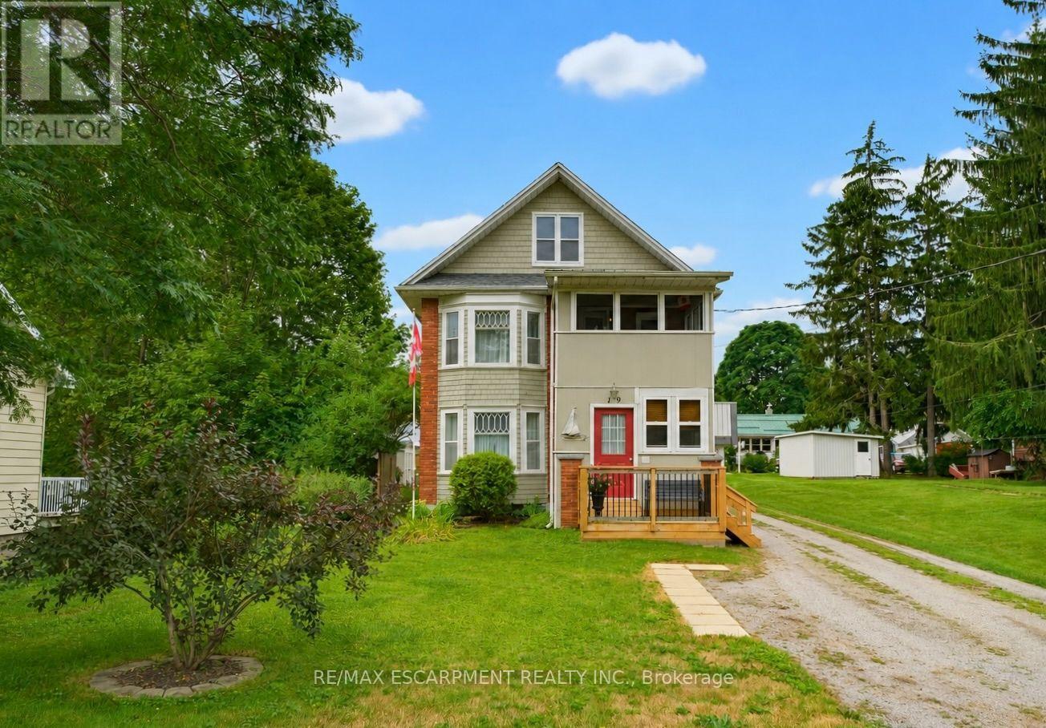
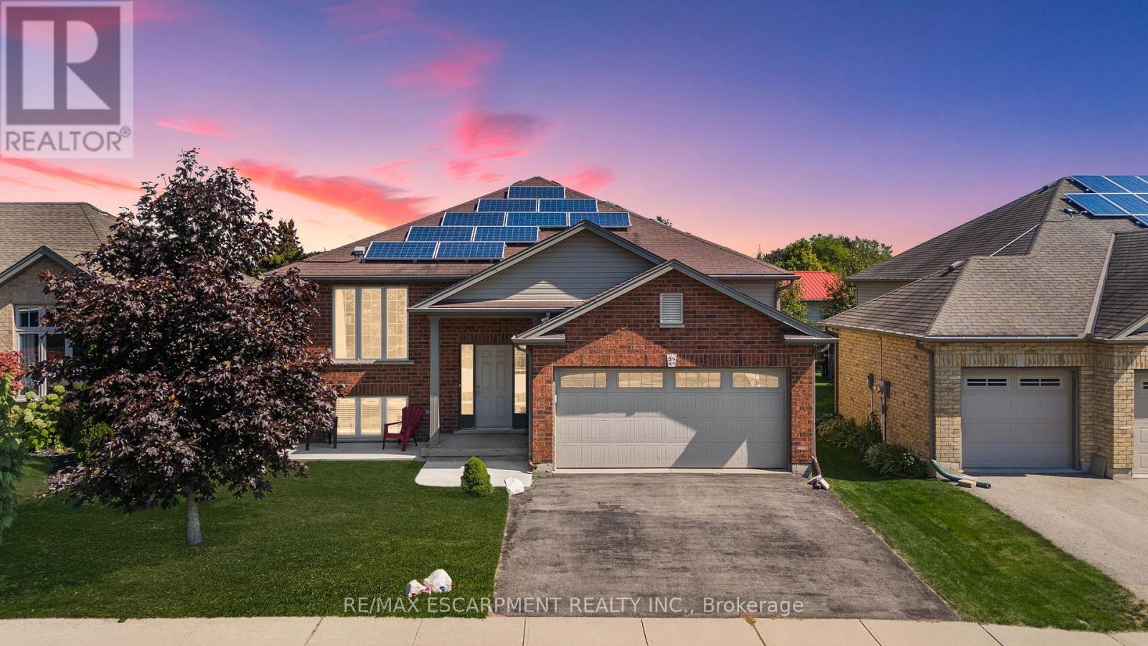
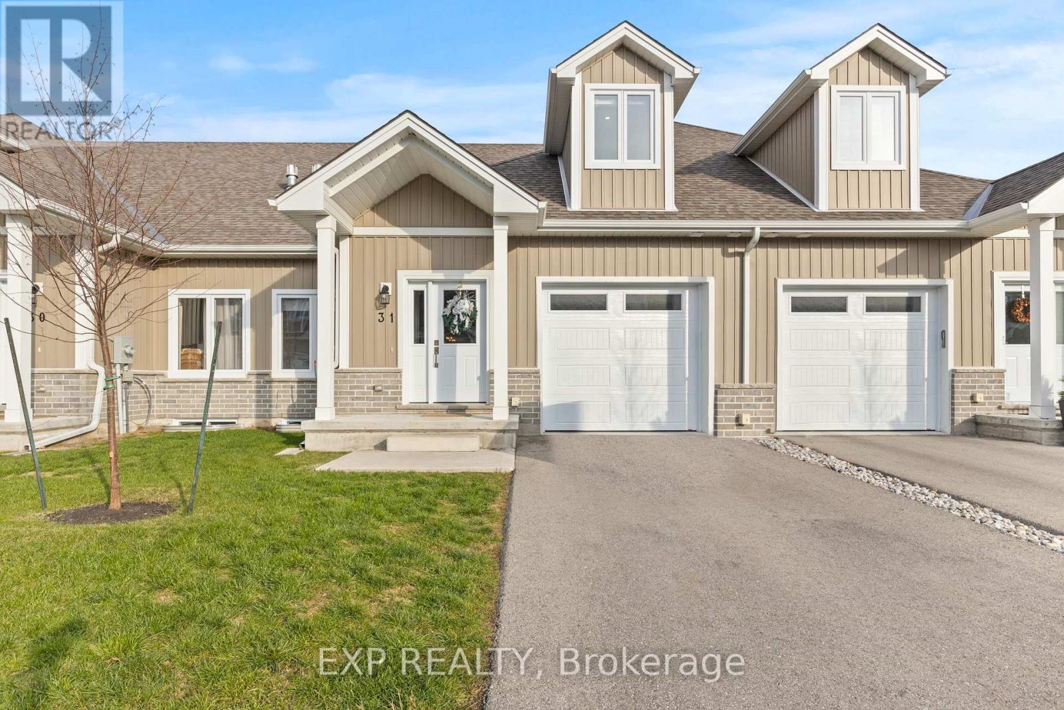
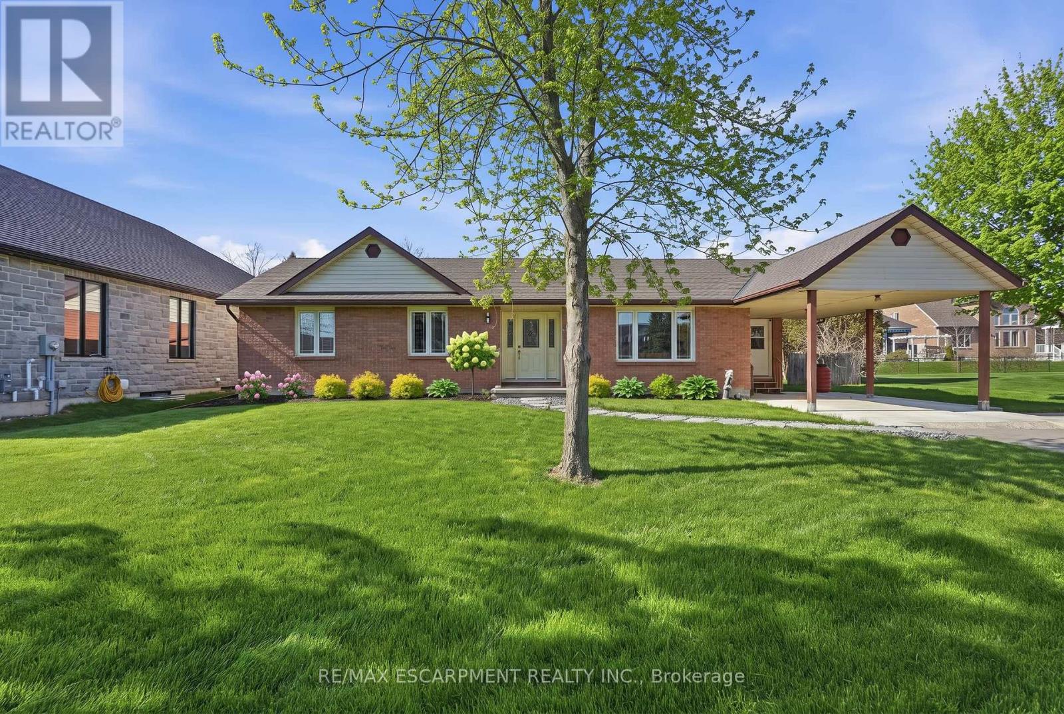


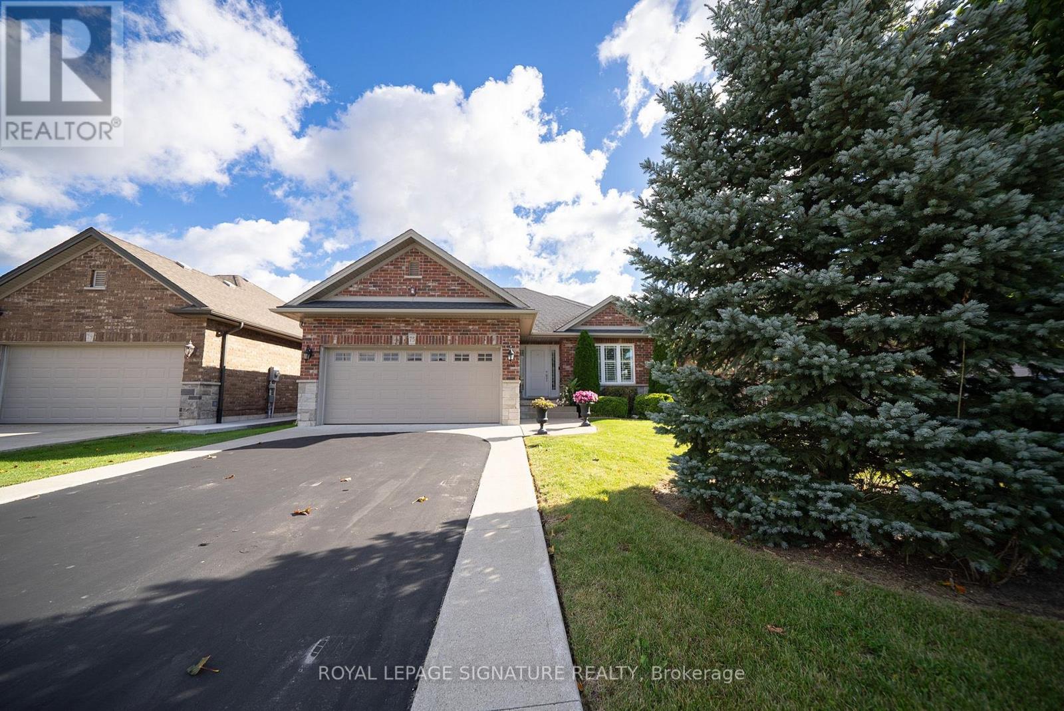

 For Sale66 days25
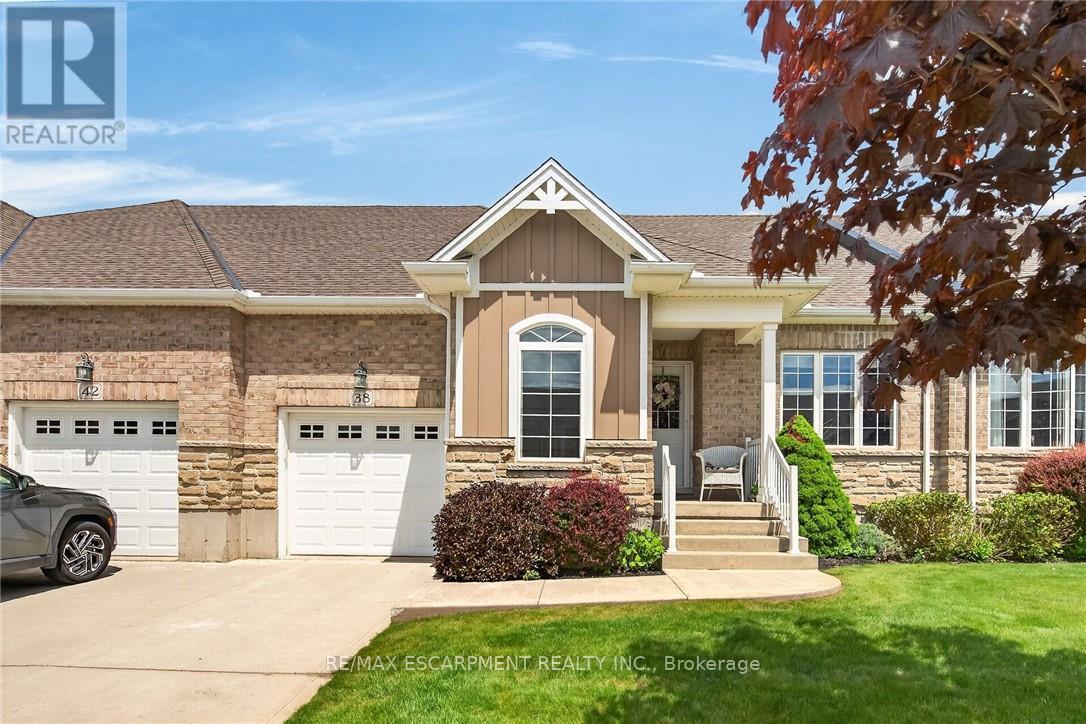
 For Sale56 days11
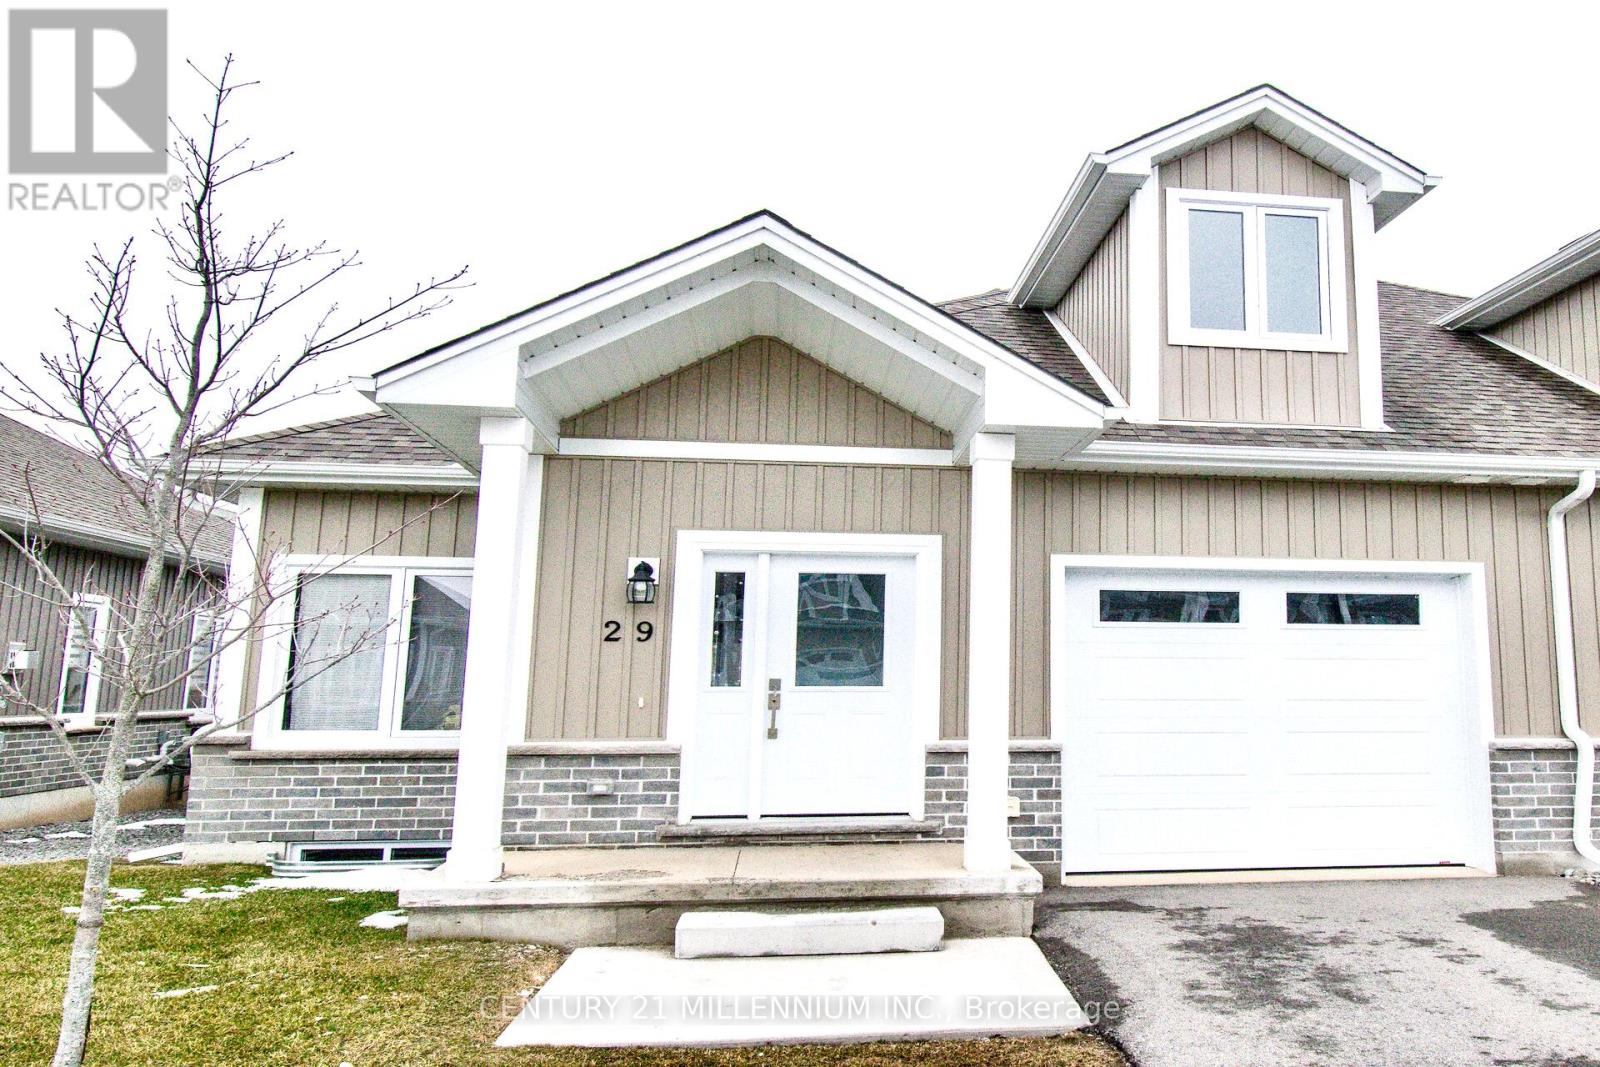
 For Sale8 days44
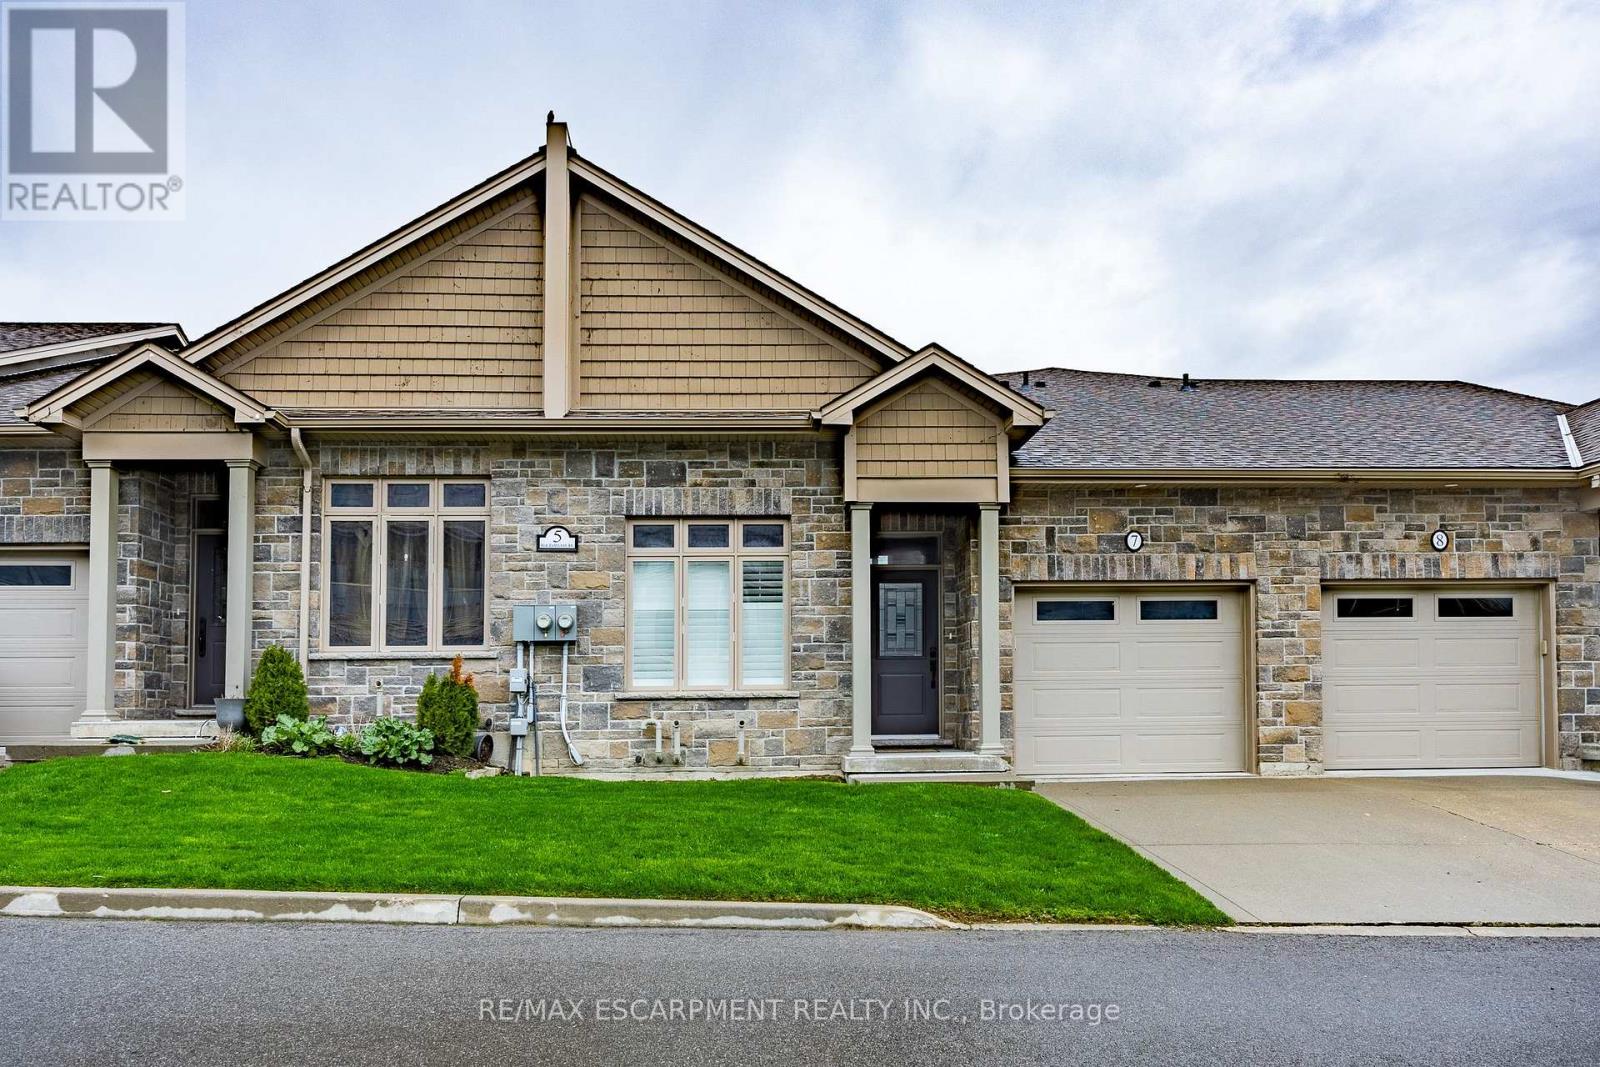
 For Sale65 days26

The listing data above is provided under copyright by the Canadian Real Estate Association. While the information is considered reliable, its accuracy is not guaranteed by the Canadian Real Estate Association or getsetsold.ca. Neither getsetsold.ca nor its affiliates make any representations or warranties, express or implied, regarding the accuracy or completeness of the information presented here.